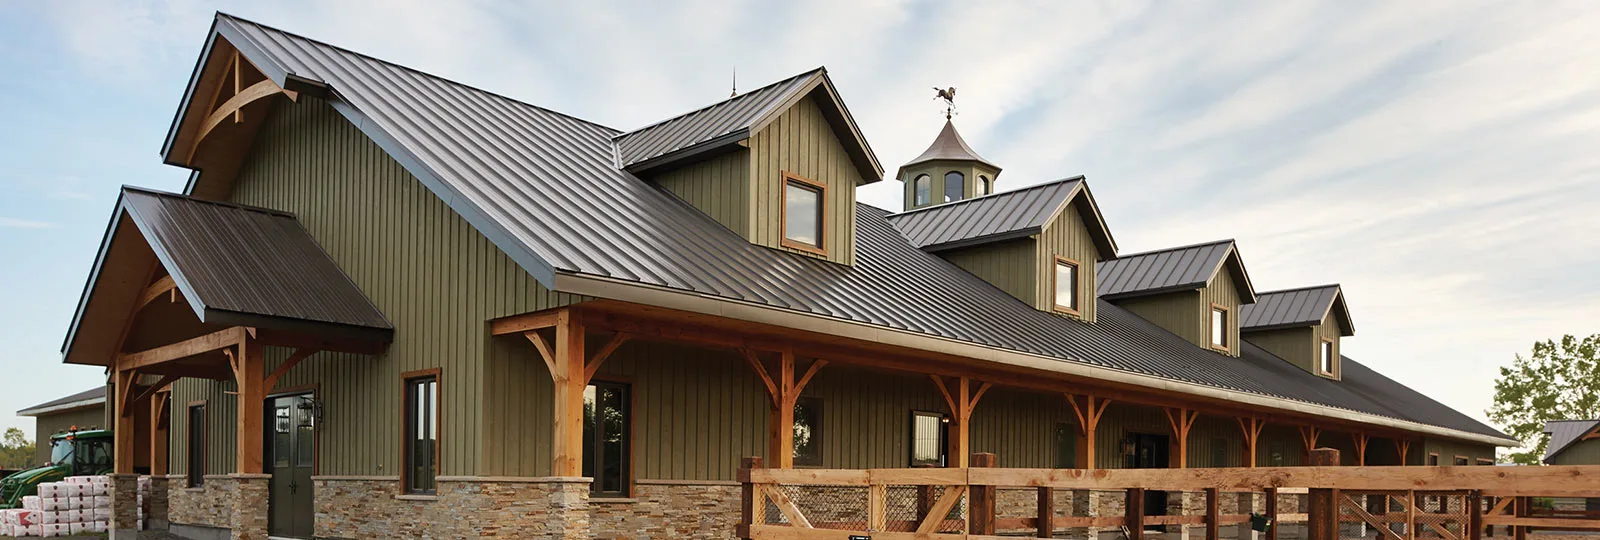
Vicwest
UltraVic UV36
Vicwest's classic exposed-fastener roof and wall panel, with a 0.698-inch depth, visible 9-inch rib spacing and 28-gauge standard reference.
- 914 mm / 36-inch coverage
- 3:12 minimum slope
- Signature & Signature Matte SMP colours
Econo Rib · Ottawa & Eastern Ontario
Practical exposed-fastener steel roofing for homeowners, cottages, farms and utility buildings where efficient coverage and straightforward value matter.
Wide panels mean efficient coverage and a clean, useful rhythm.
A familiar installation approach with accessible, serviceable details.
We confirm slope, substrate, edges and transitions before quoting.
Two dependable systems
Both systems cover 36 inches in the field. The right choice comes from roof geometry, use, finish direction and the details your building needs—not from a generic “best” label.
Vicwest
Vicwest's classic exposed-fastener roof and wall panel, with a 0.698-inch depth, visible 9-inch rib spacing and 28-gauge standard reference.
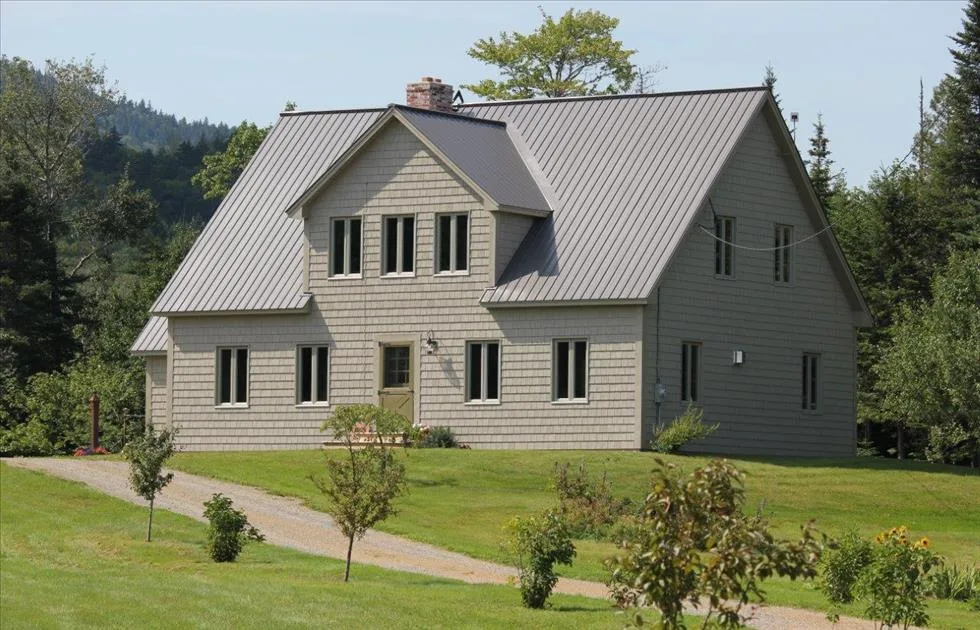
Ideal Roofing
Ideal Roofing's efficient exposed-fastener roof and siding panel, with 0.75-inch ribs, an anti-siphon overlap groove and supplied 26- and 29-gauge options.
Where it earns its keep
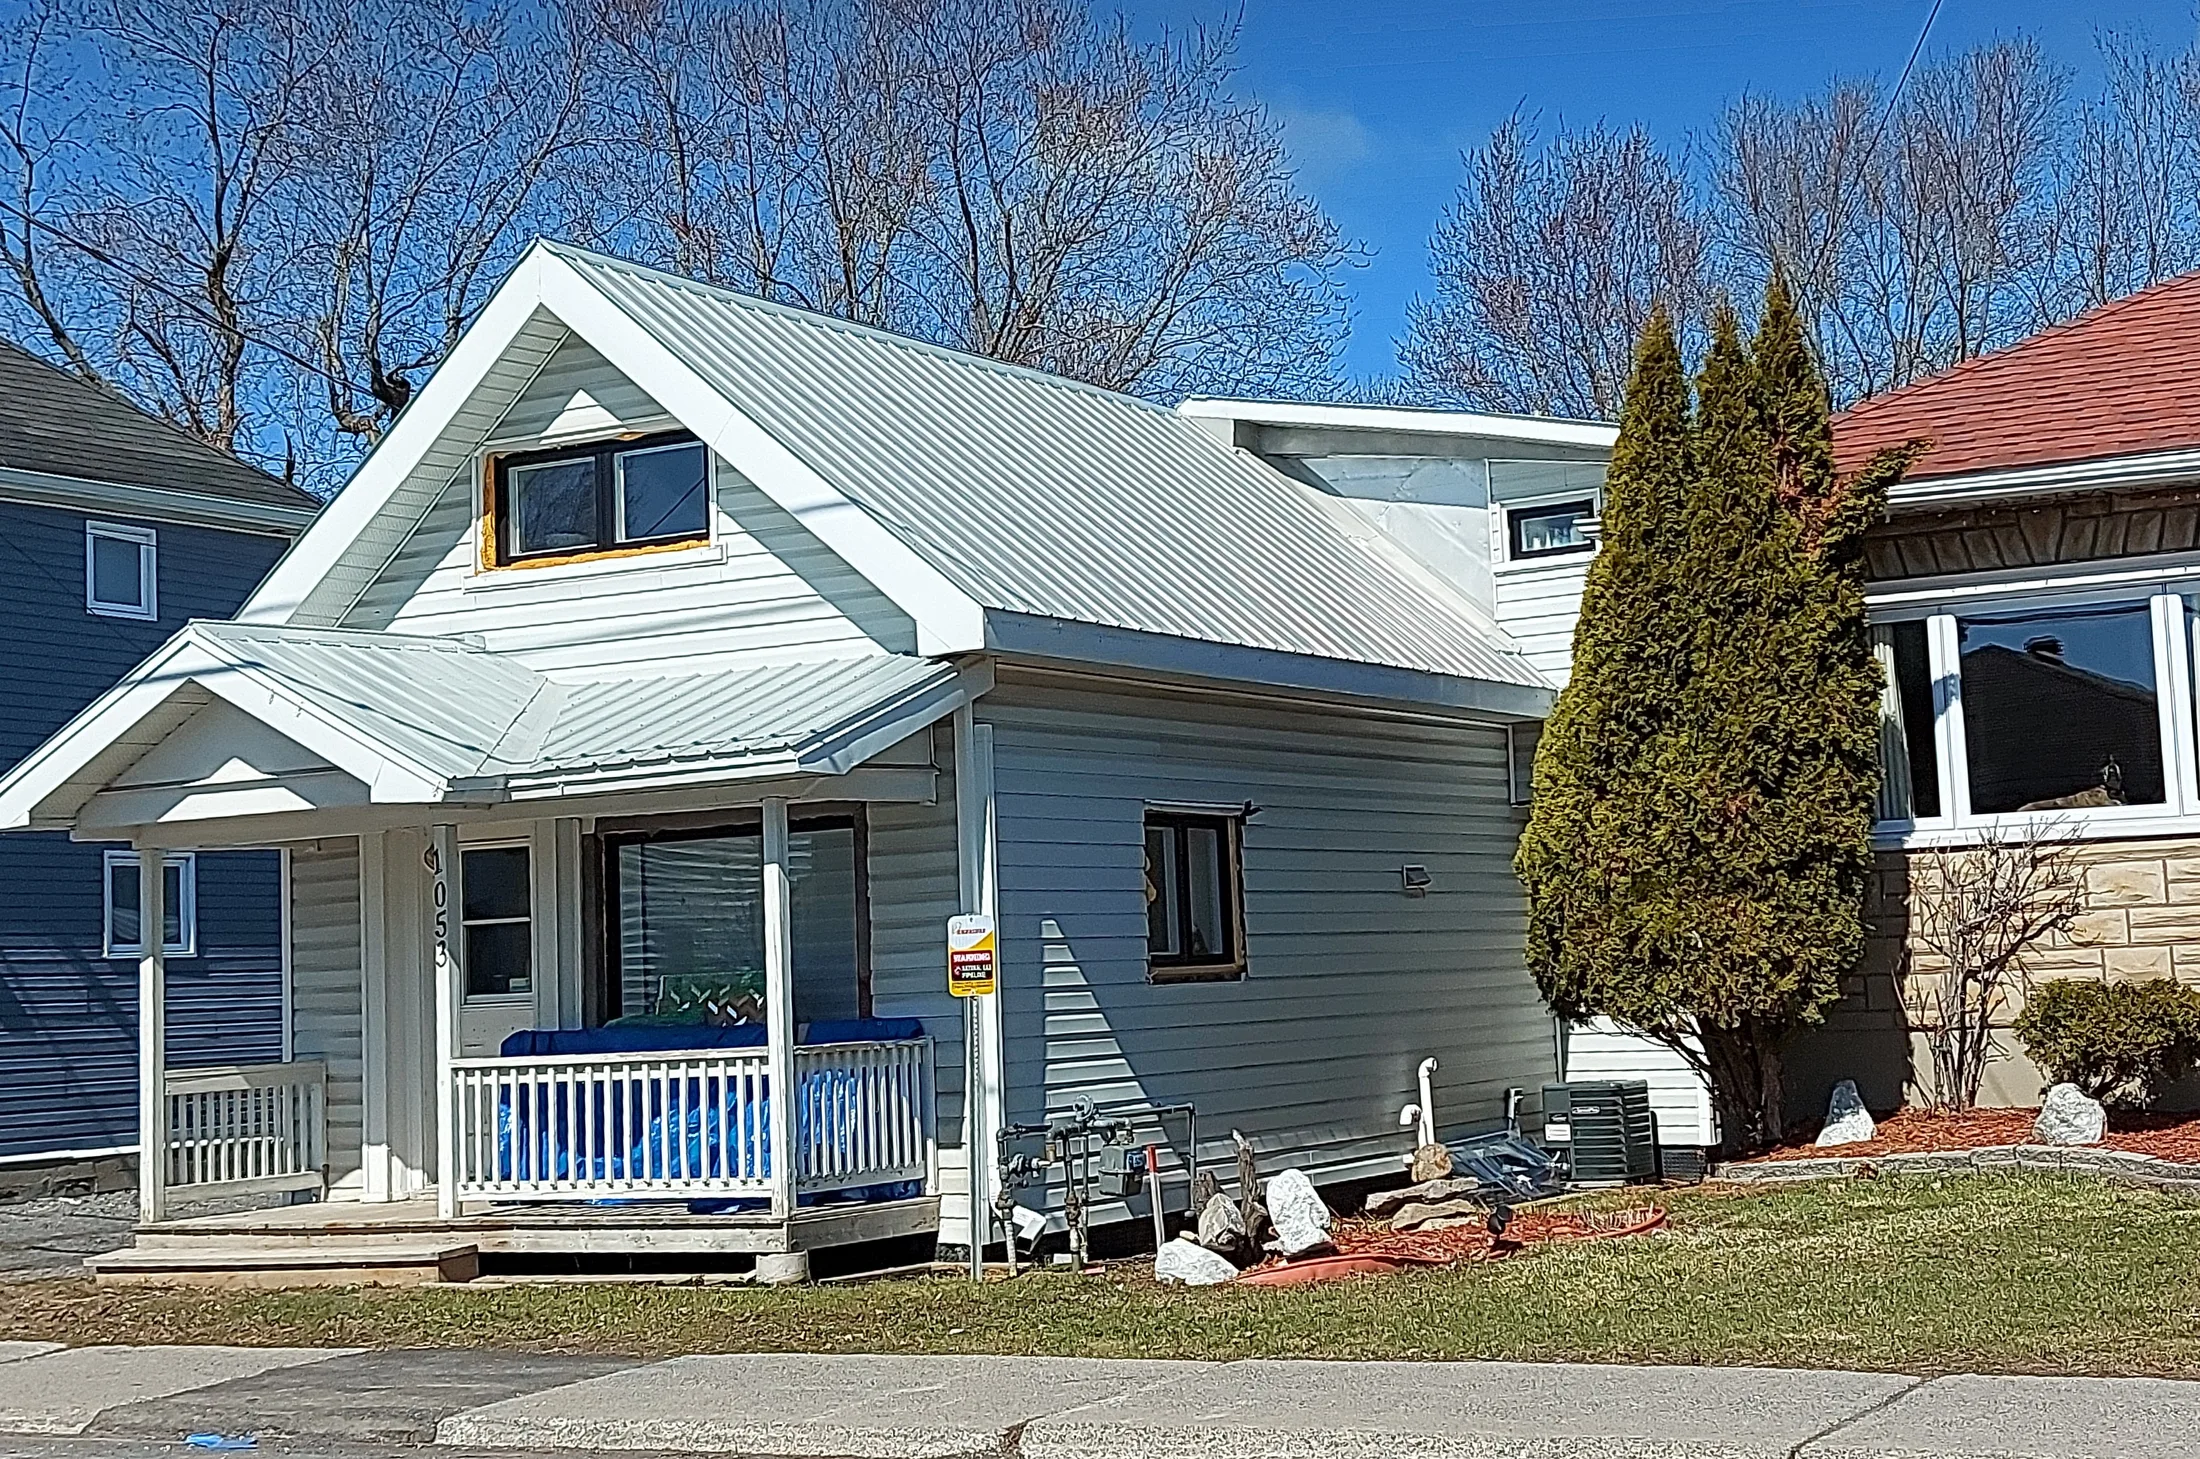
Econo Rib is at home on a cottage roof, detached garage, farm building, workshop or straightforward residential roof where broad coverage and a familiar panel system are part of the brief.
Profile gallery
Before you choose
We inspect slope, deck and existing roofing, then plan underlayment, ventilation, flashings, penetrations and snow-shedding details around the building.
Request a roof reviewDiscussed in the estimate before materials are ordered.
Discussed in the estimate before materials are ordered.
Discussed in the estimate before materials are ordered.
Discussed in the estimate before materials are ordered.
Straight answers
A practical comparison for Ottawa-area property owners.
Need a clear number?